Considered interiors, project by project.
A selection of recent homes, renovations, and styled rooms — each shaped through close collaboration and a commitment to spaces that feel intentional and uniquely livable.
Designed to Grow with Her
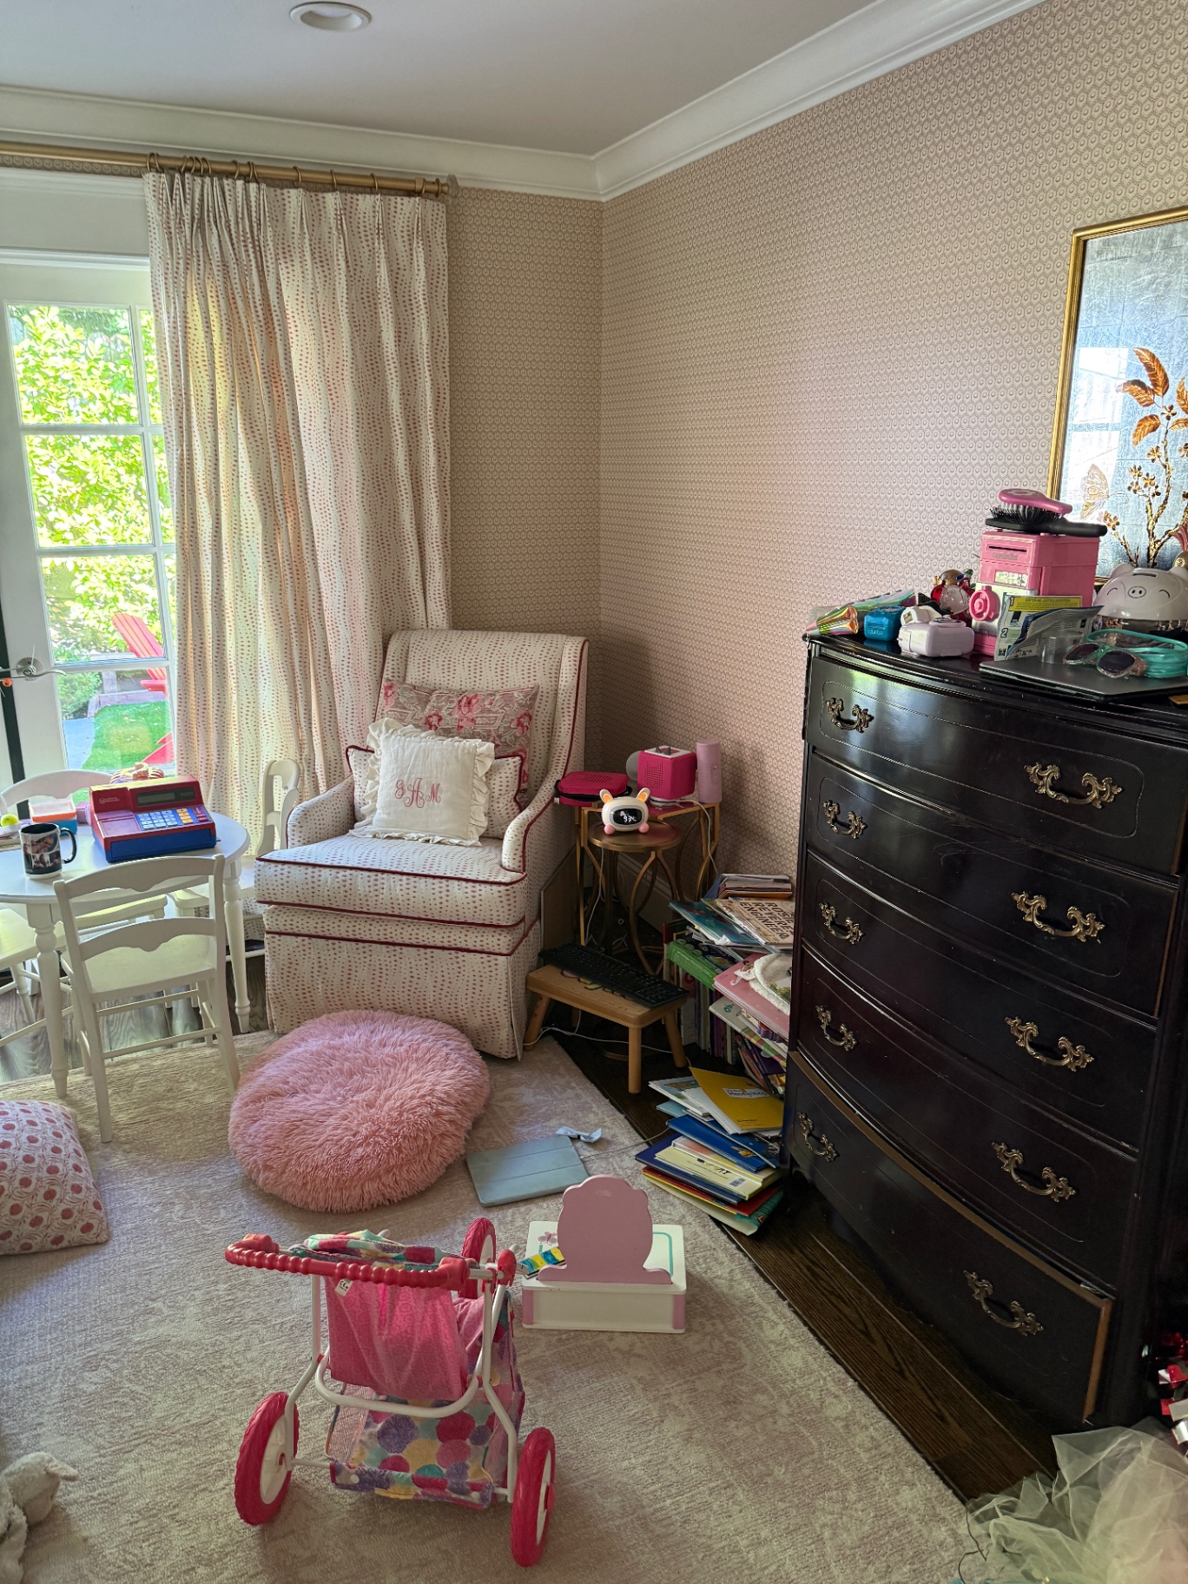
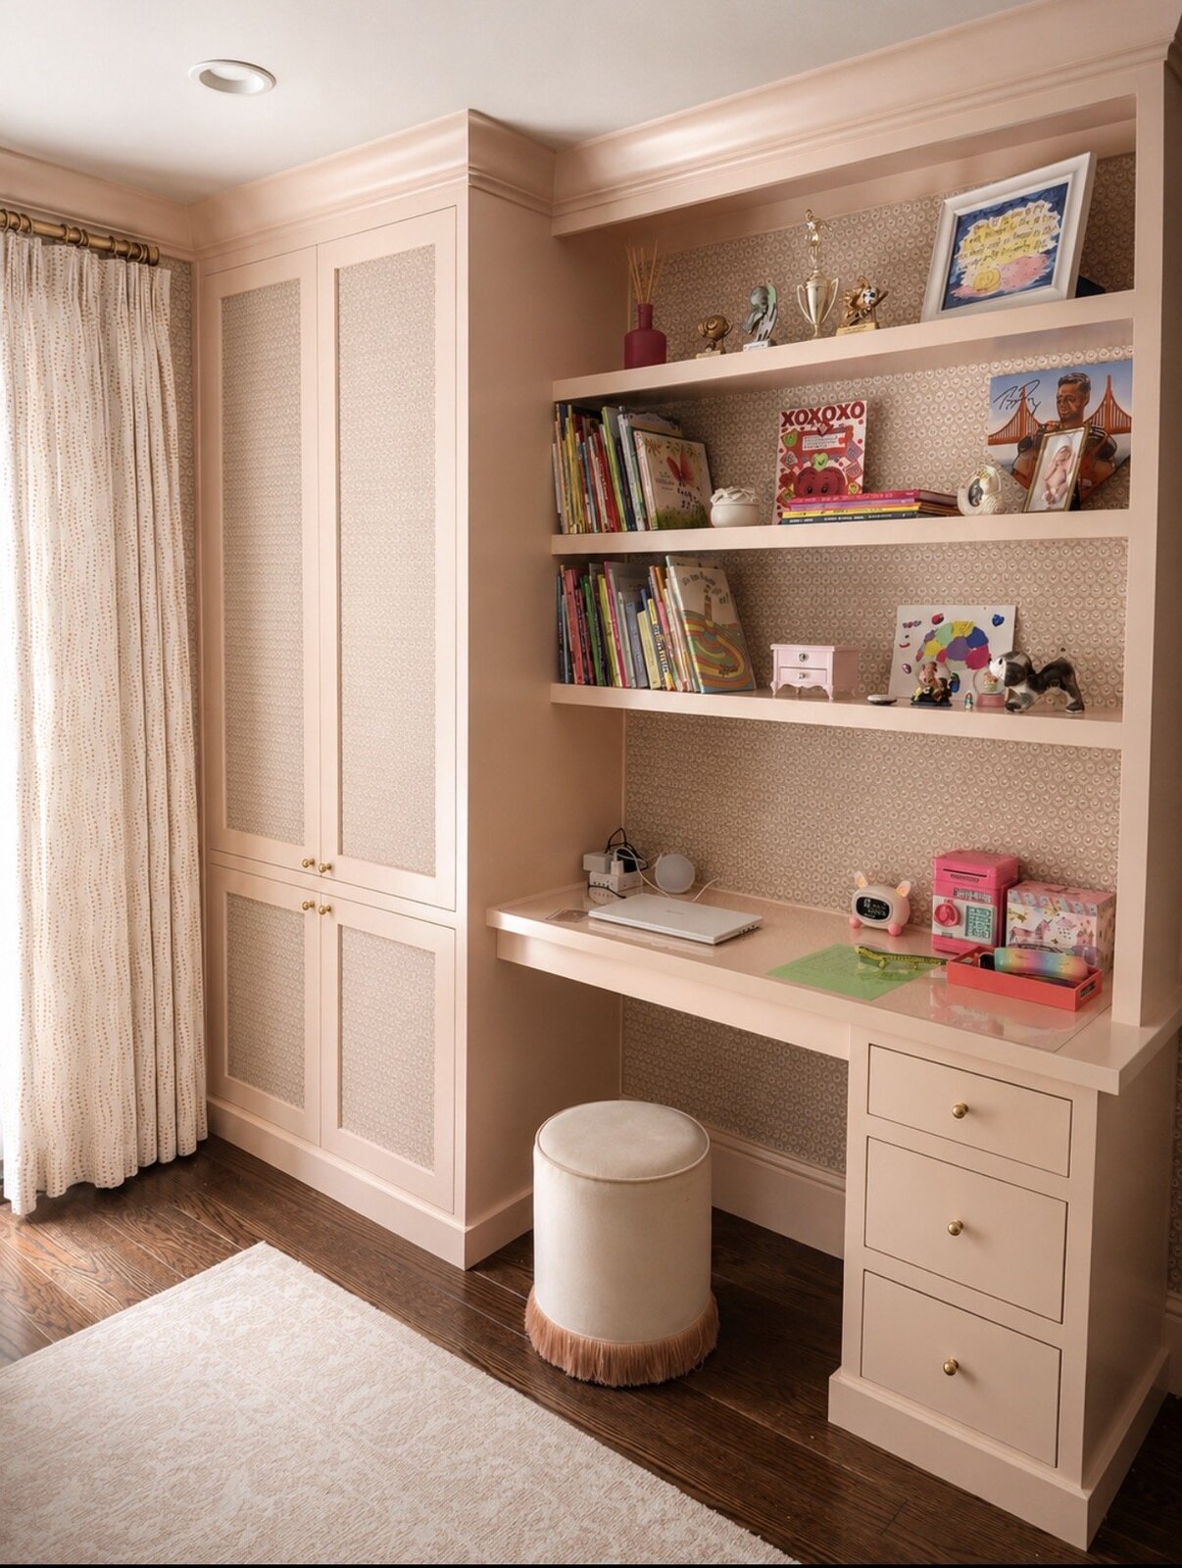
An underutilized wall in a young girl's room transformed into a bespoke desk and storage solution. The design was intended to feel original to the home through detailed millwork, wallpaper-lined panels, and bespoke hardware.
Full reveal on InstagramA Nook Reimagined
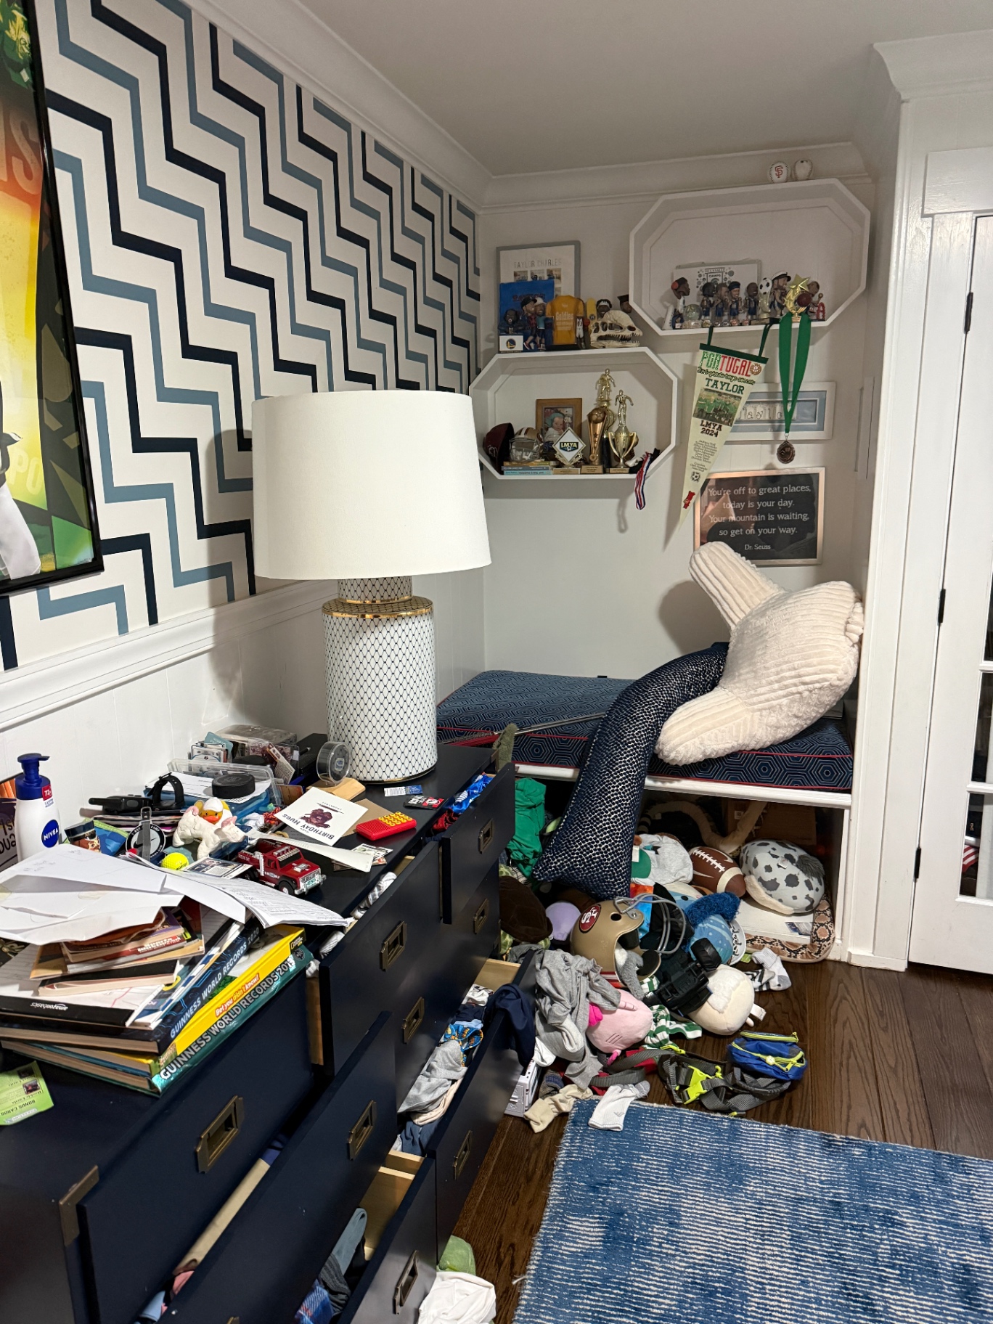
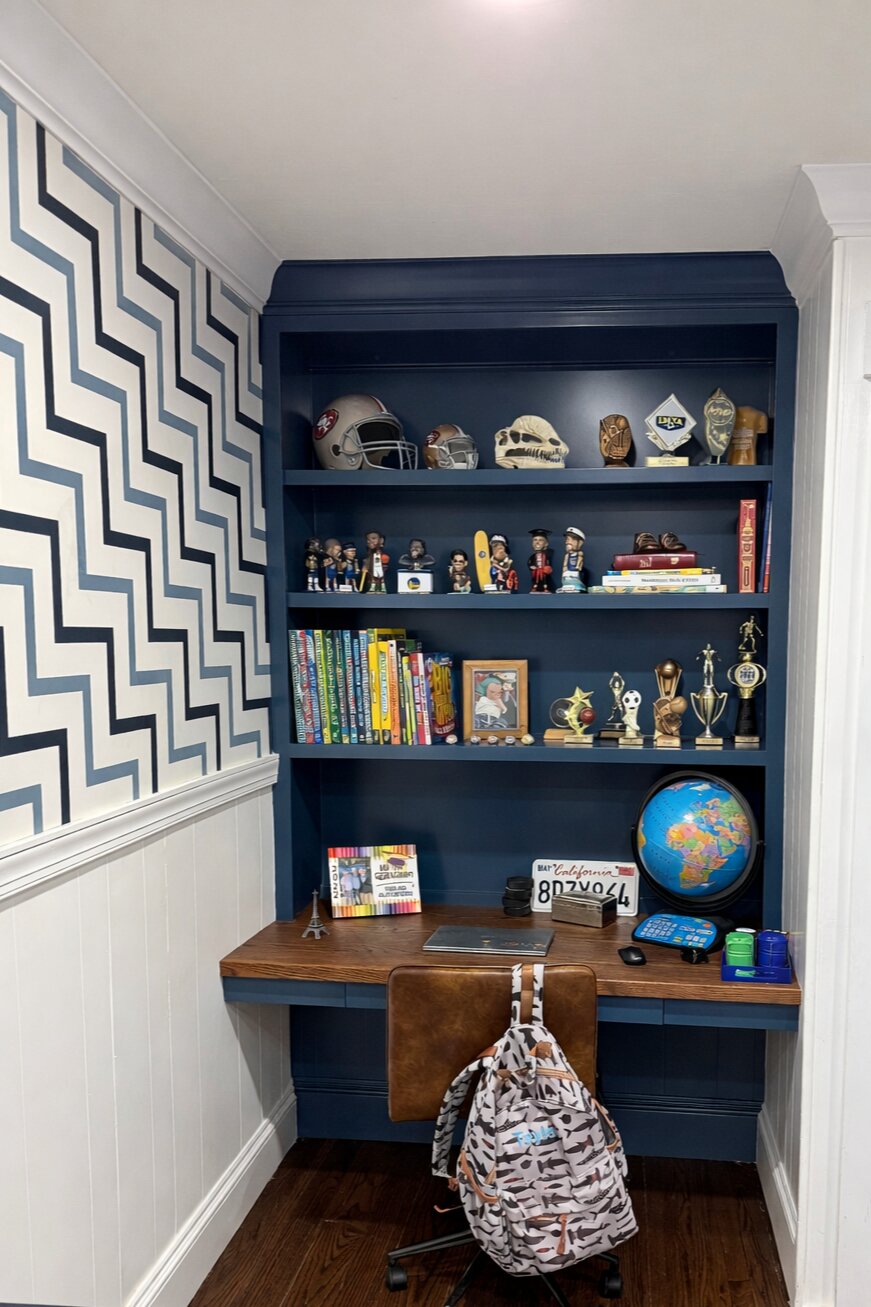
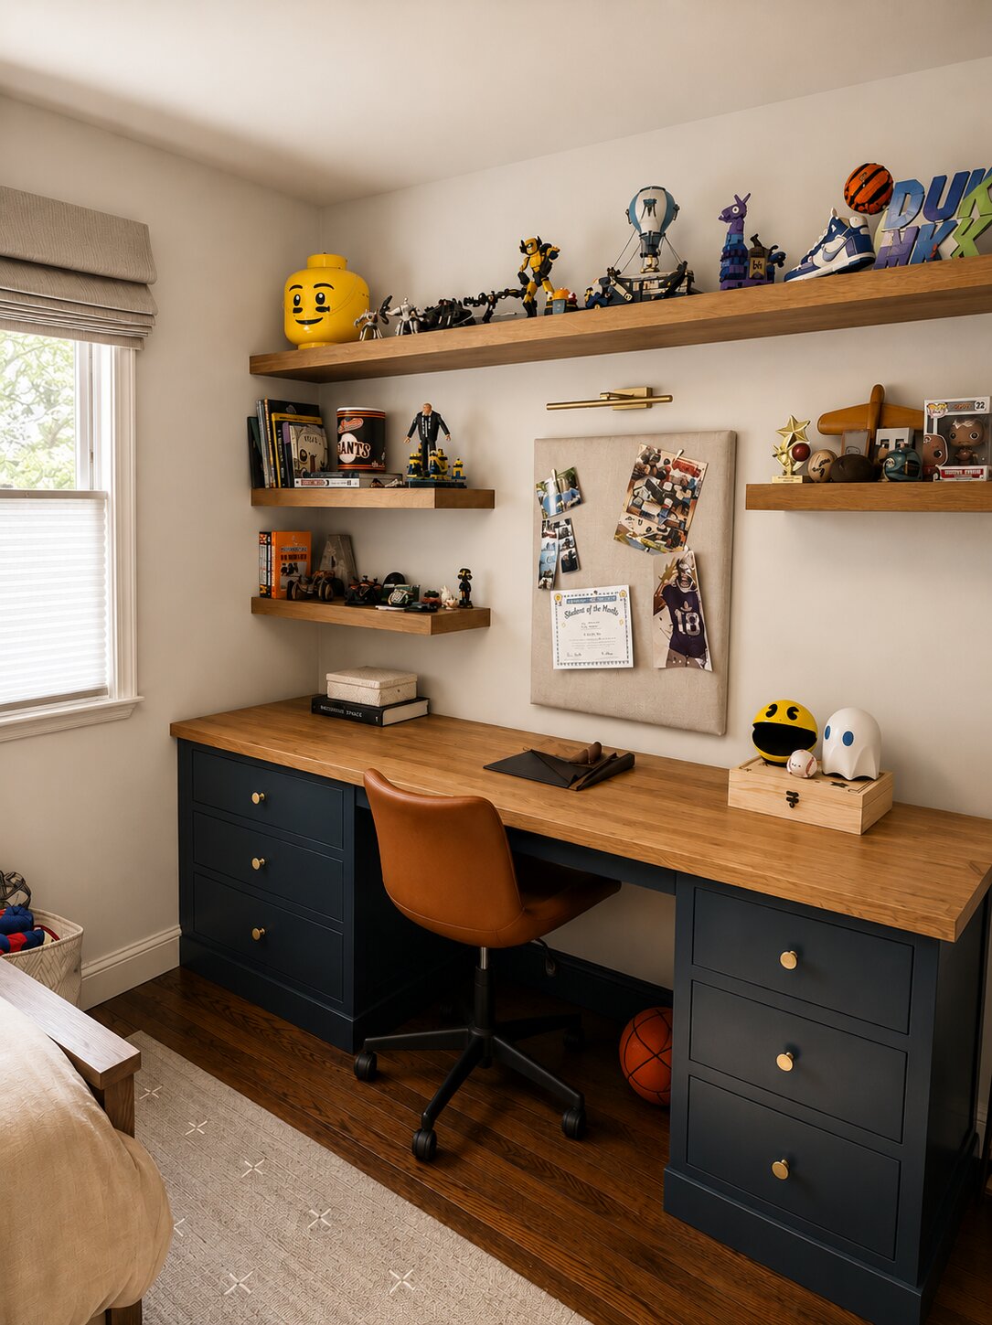
An overlooked nook was transformed into a custom workspace in a boy's room, Now a place for him to do schoolwork and display his collection of trophies and treasures.
Full reveal on InstagramGathering, Refined
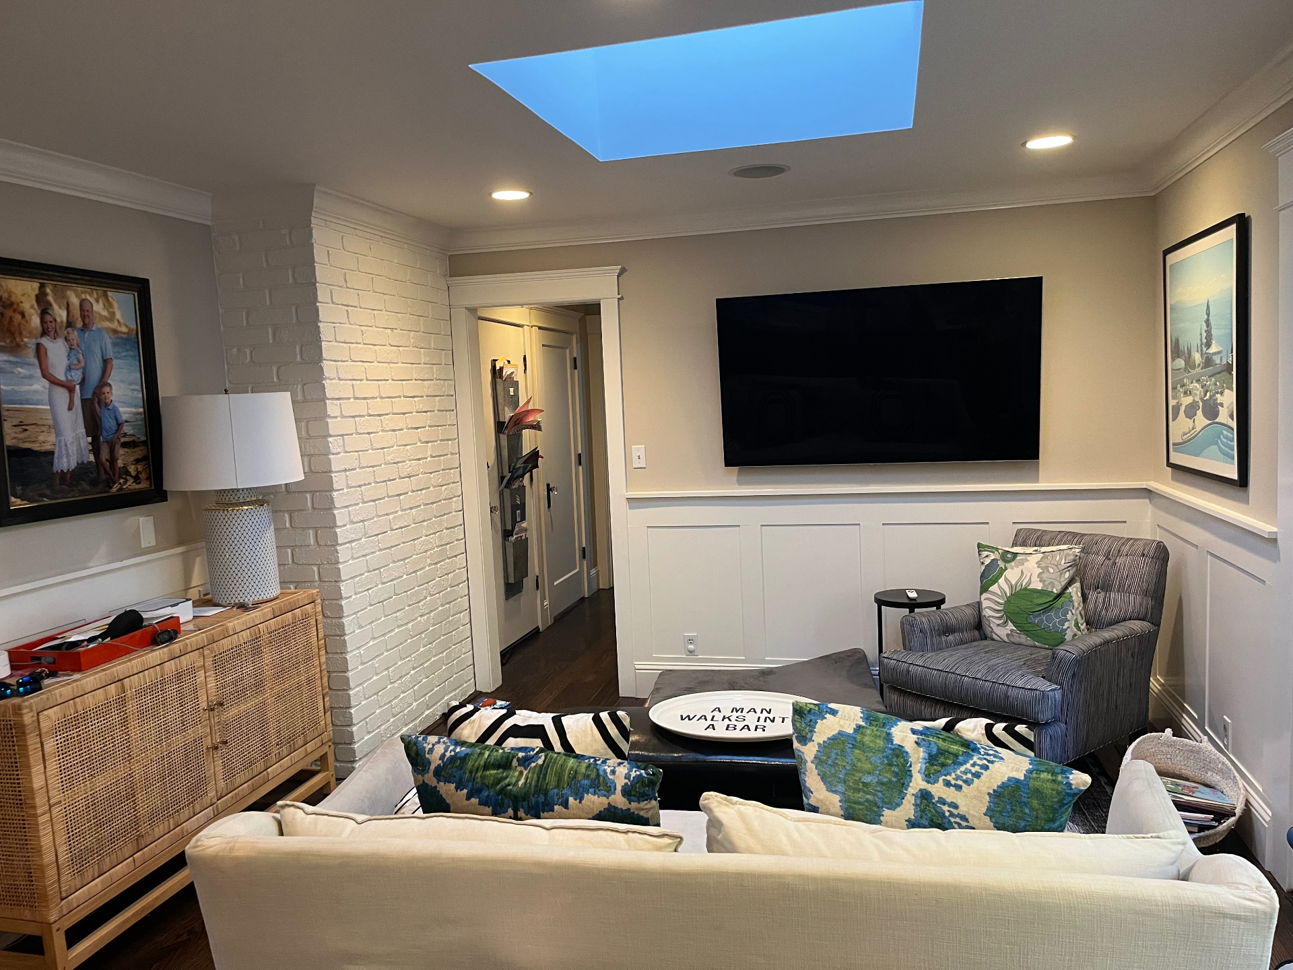
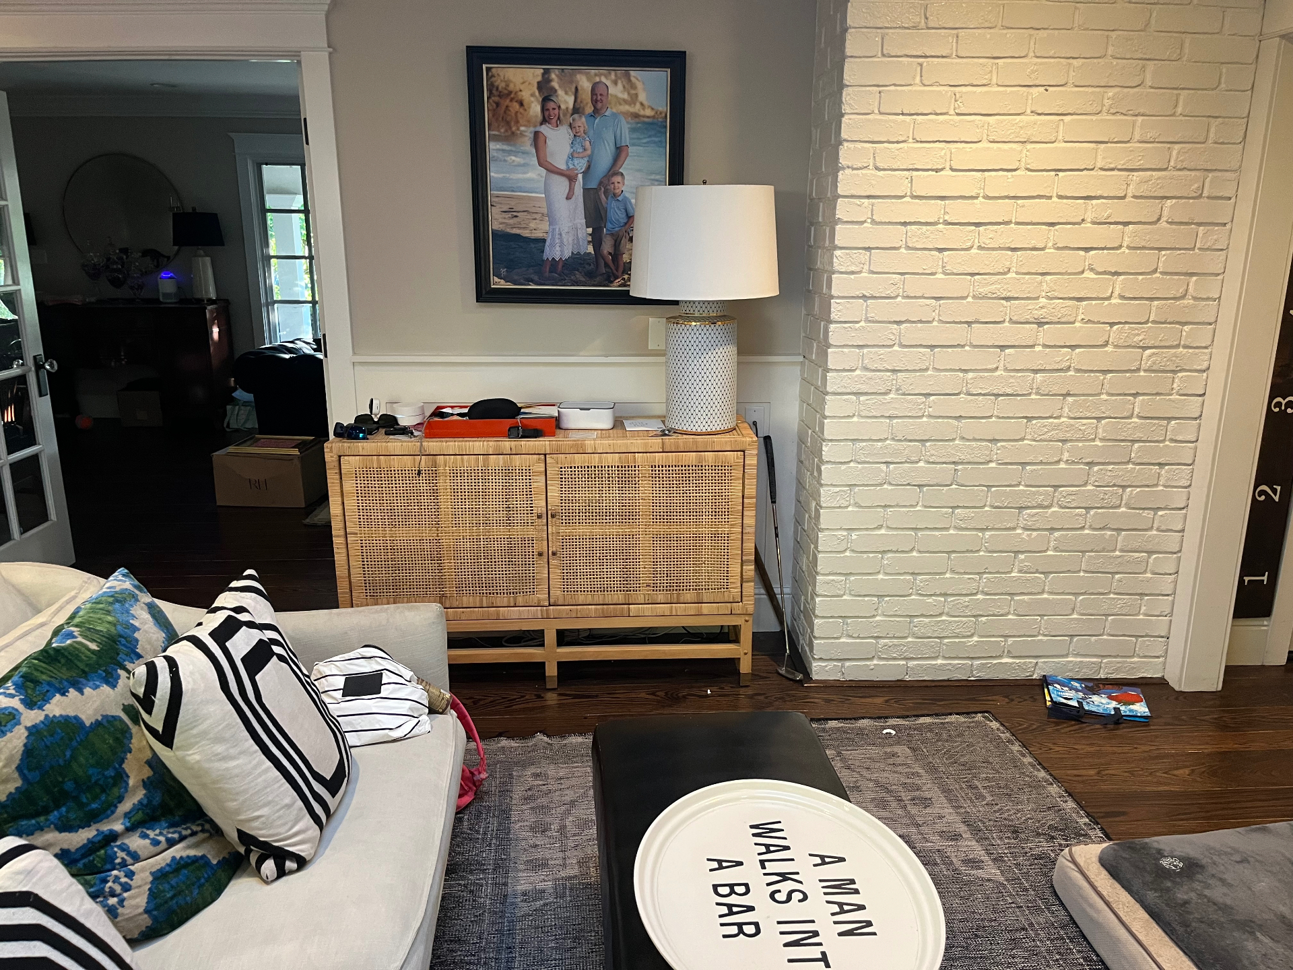
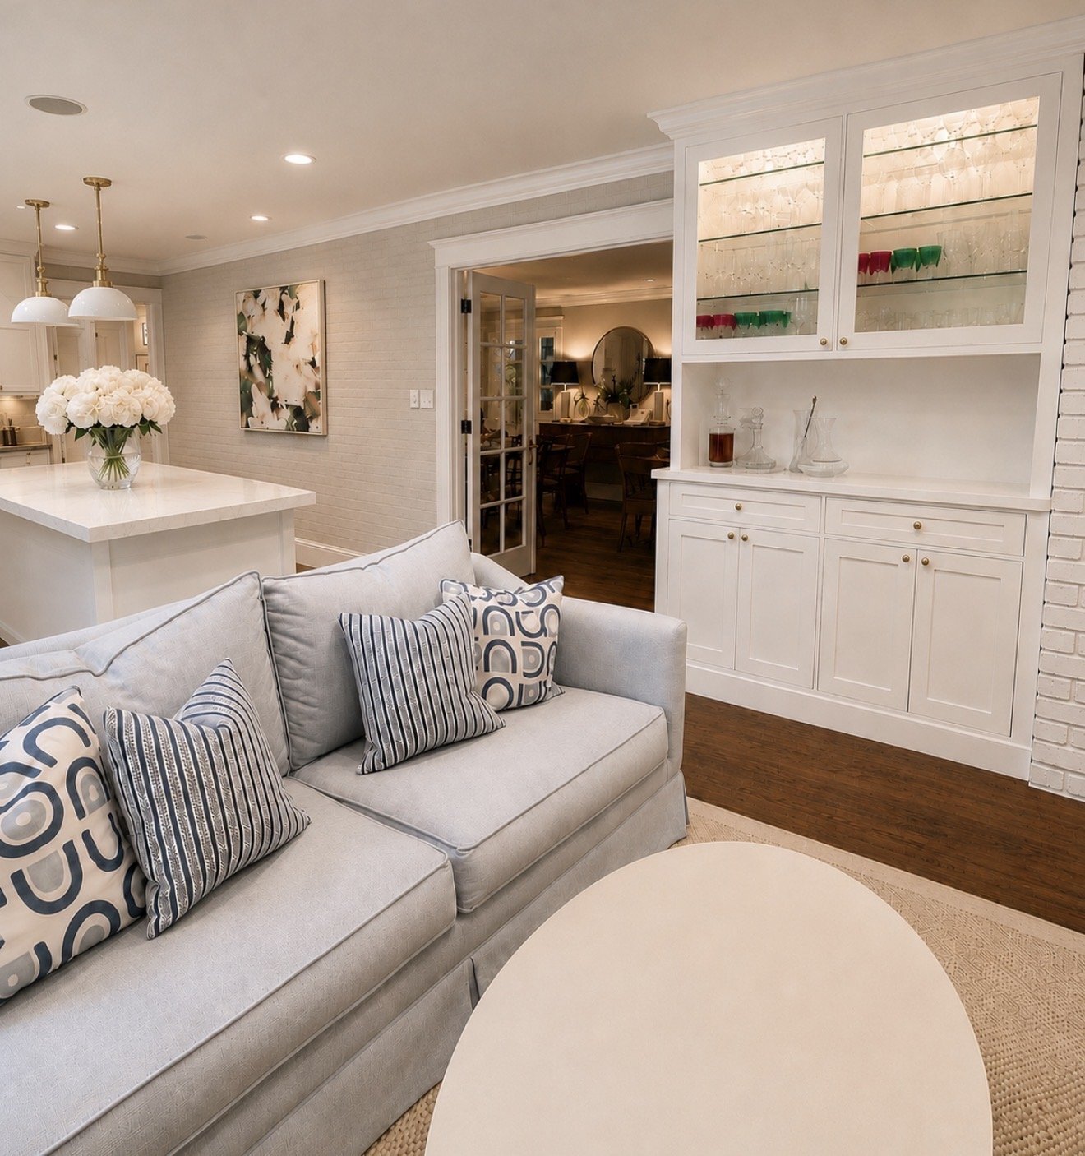
This family room was transformed from a mix of disconnected styles into a cohesive retreat for everyday living and entertaining. Through custom upholstery, a reimagined layout, and a bespoke wet bar, the space gained both functionality and a renewed sense of purpose—all grounded in a timeless coastal aesthetic.
Full reveal on InstagramReady for Company
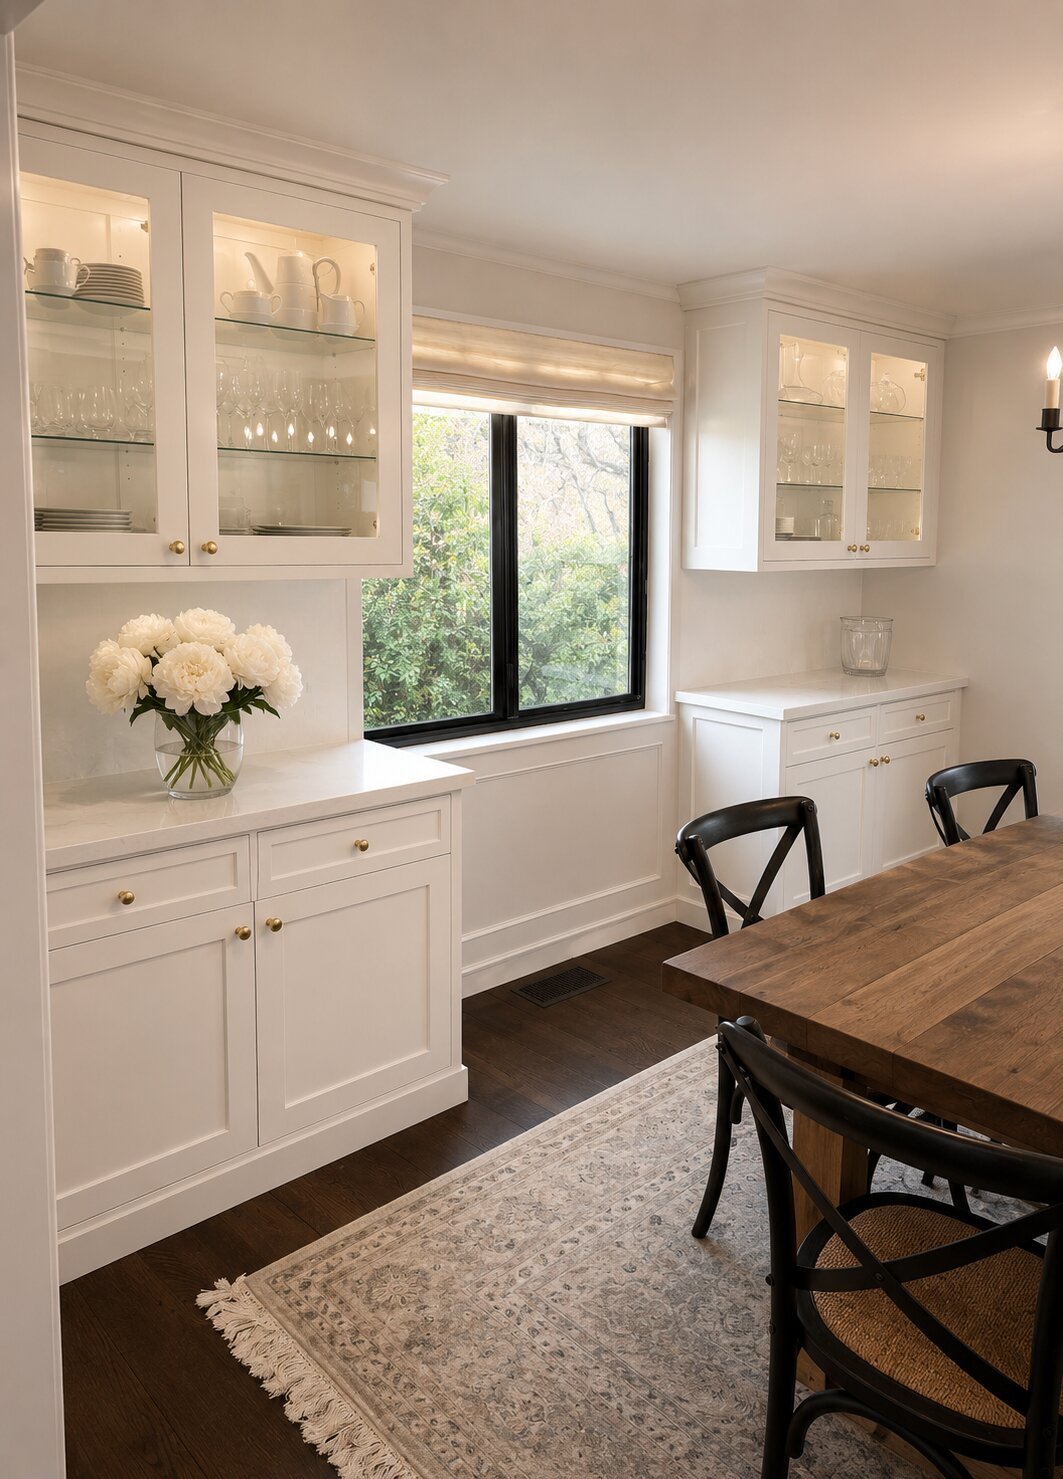
Built-in display cabinetry showcases treasured china and Waterford crystal once tucked away in storage, while added quartz serving space brings ease to entertaining.
Full reveal on InstagramA Home Office
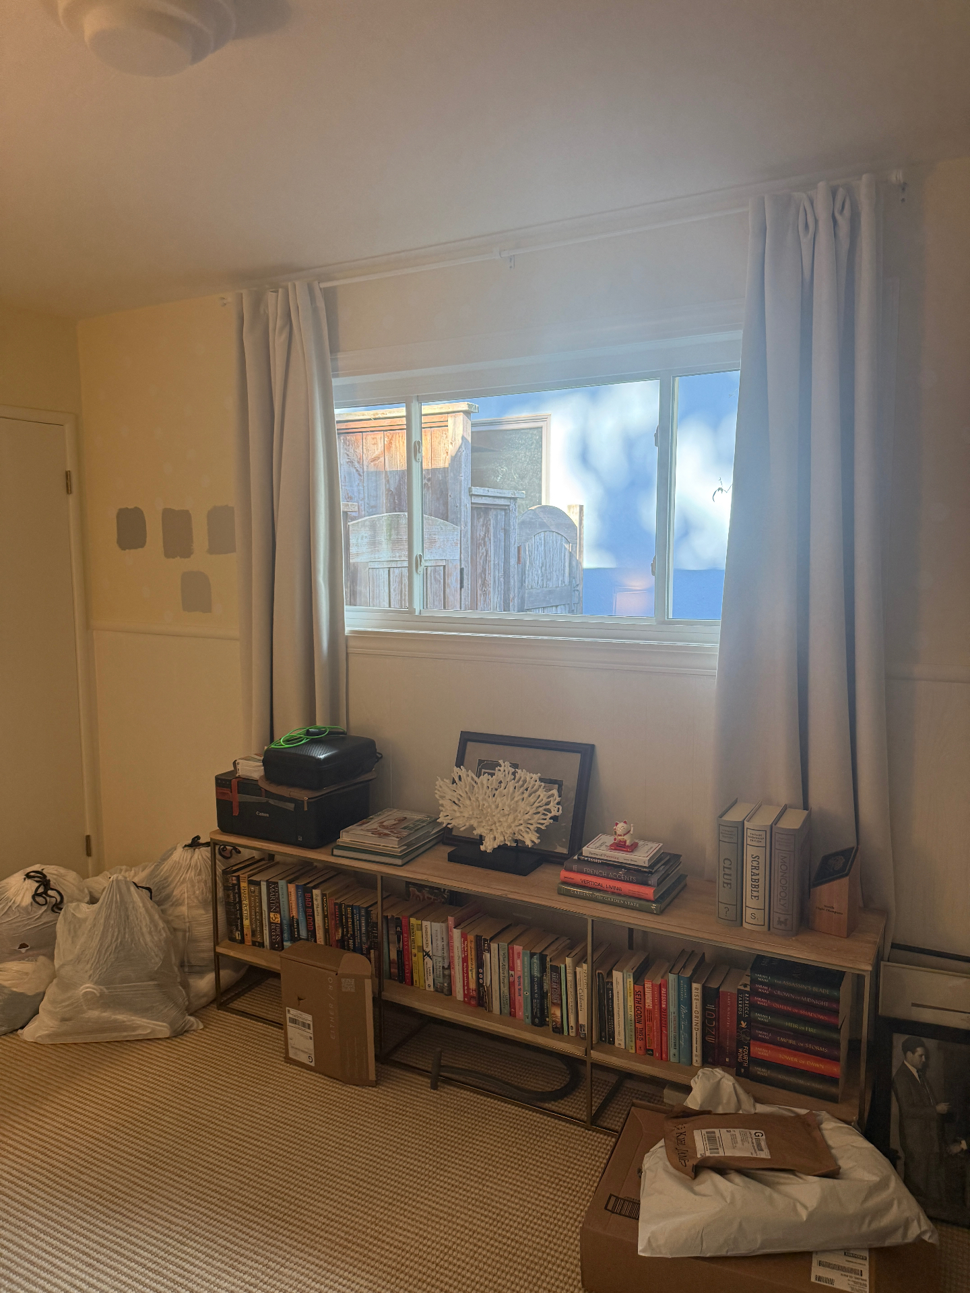
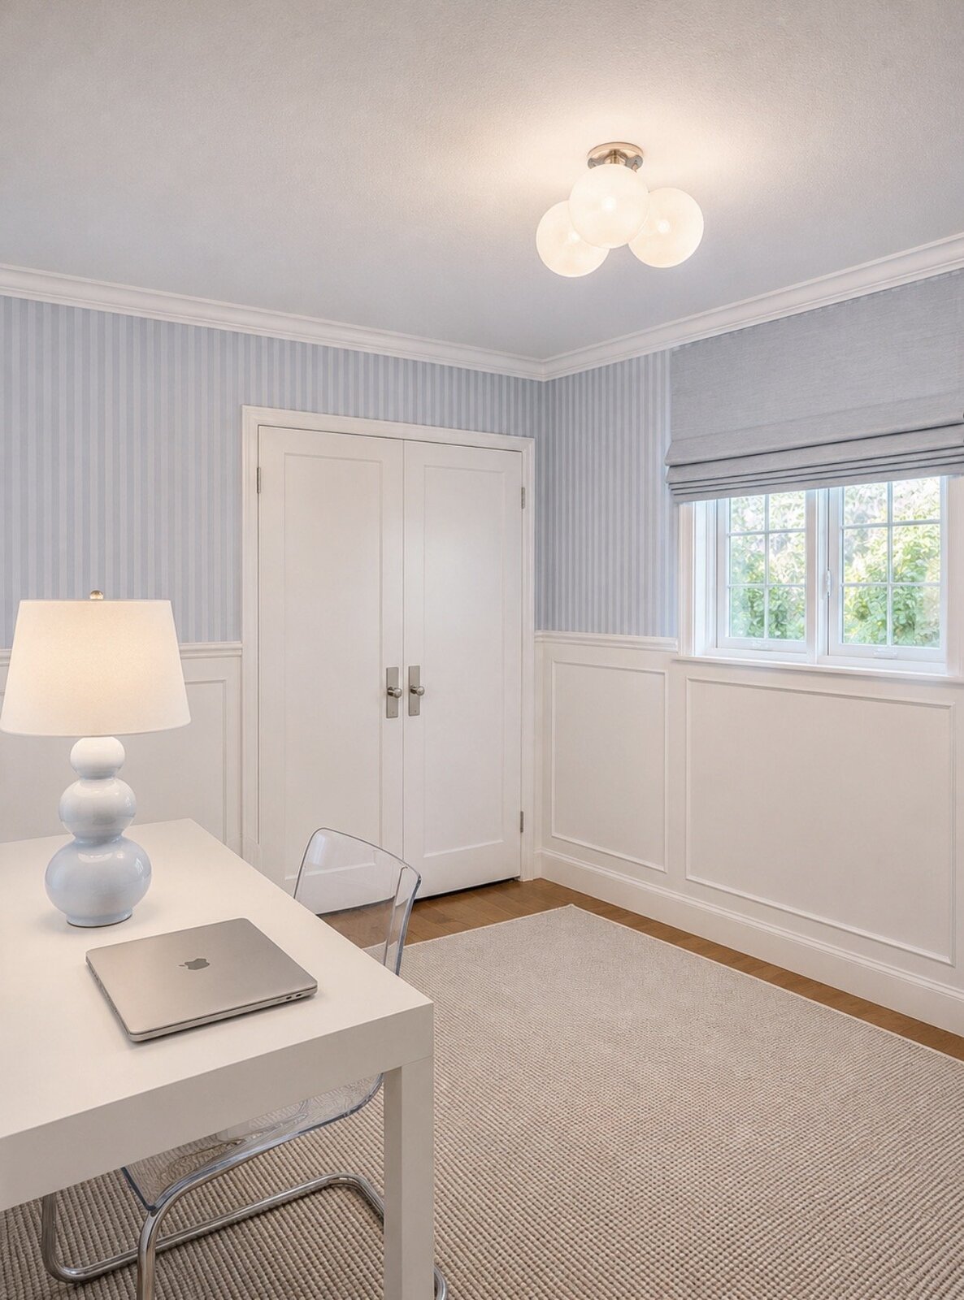
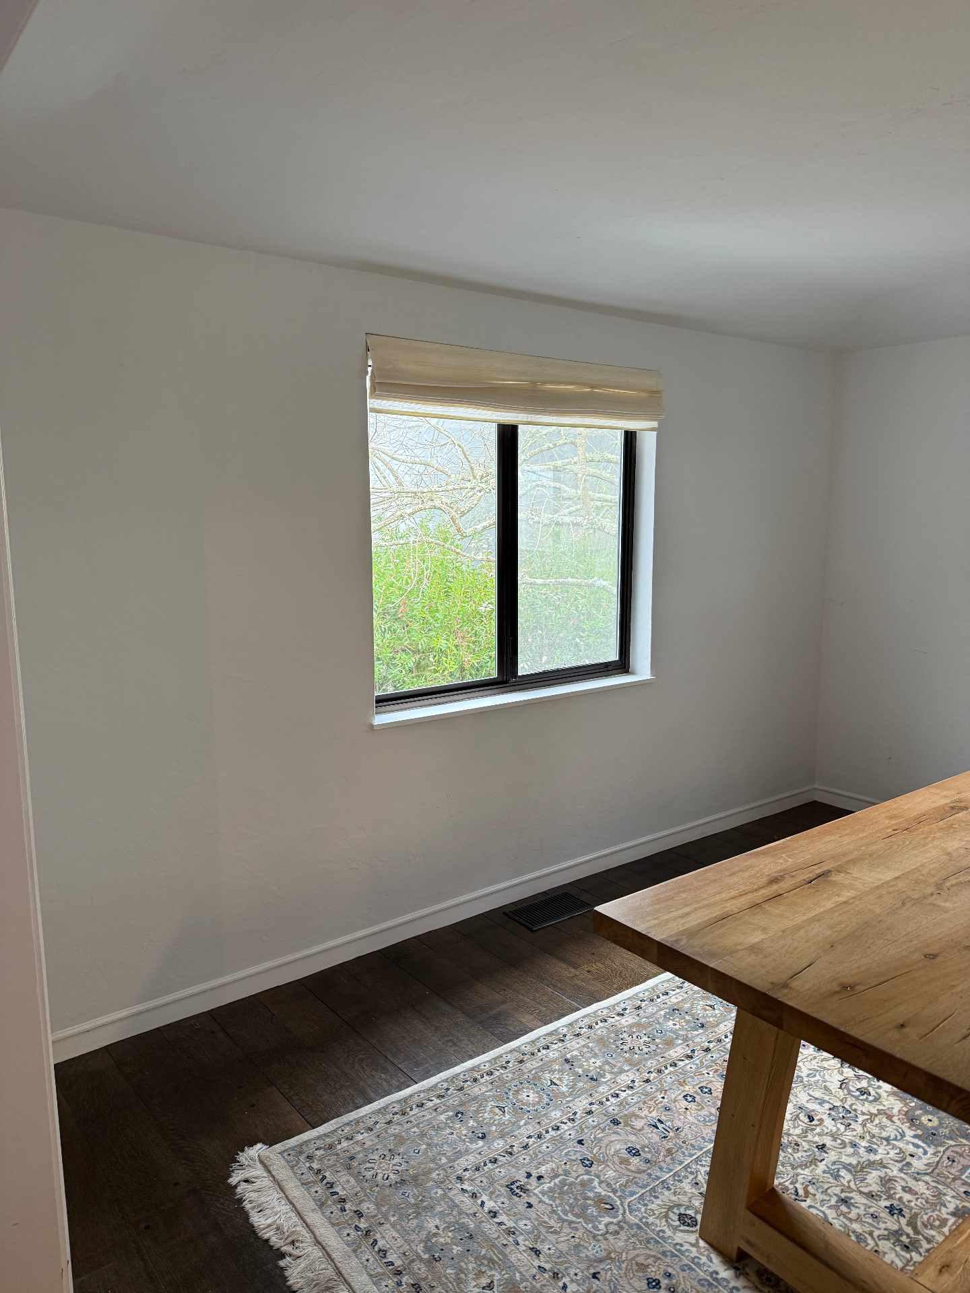
Originally functioning as a home office, this space was thoughtfully redesigned with its future in mind. By removing an interior window, introducing picture frame molding, and selecting a vertical striped wallpaper, the room gained both architectural character and a heightened sense of scale. Roman shades replaced traditional drapery to maximize natural light, while updated lighting and hardware brought a polished finishing touch. The result is a bright, timeless space designed to evolve alongside the family.
Backyard Dreams
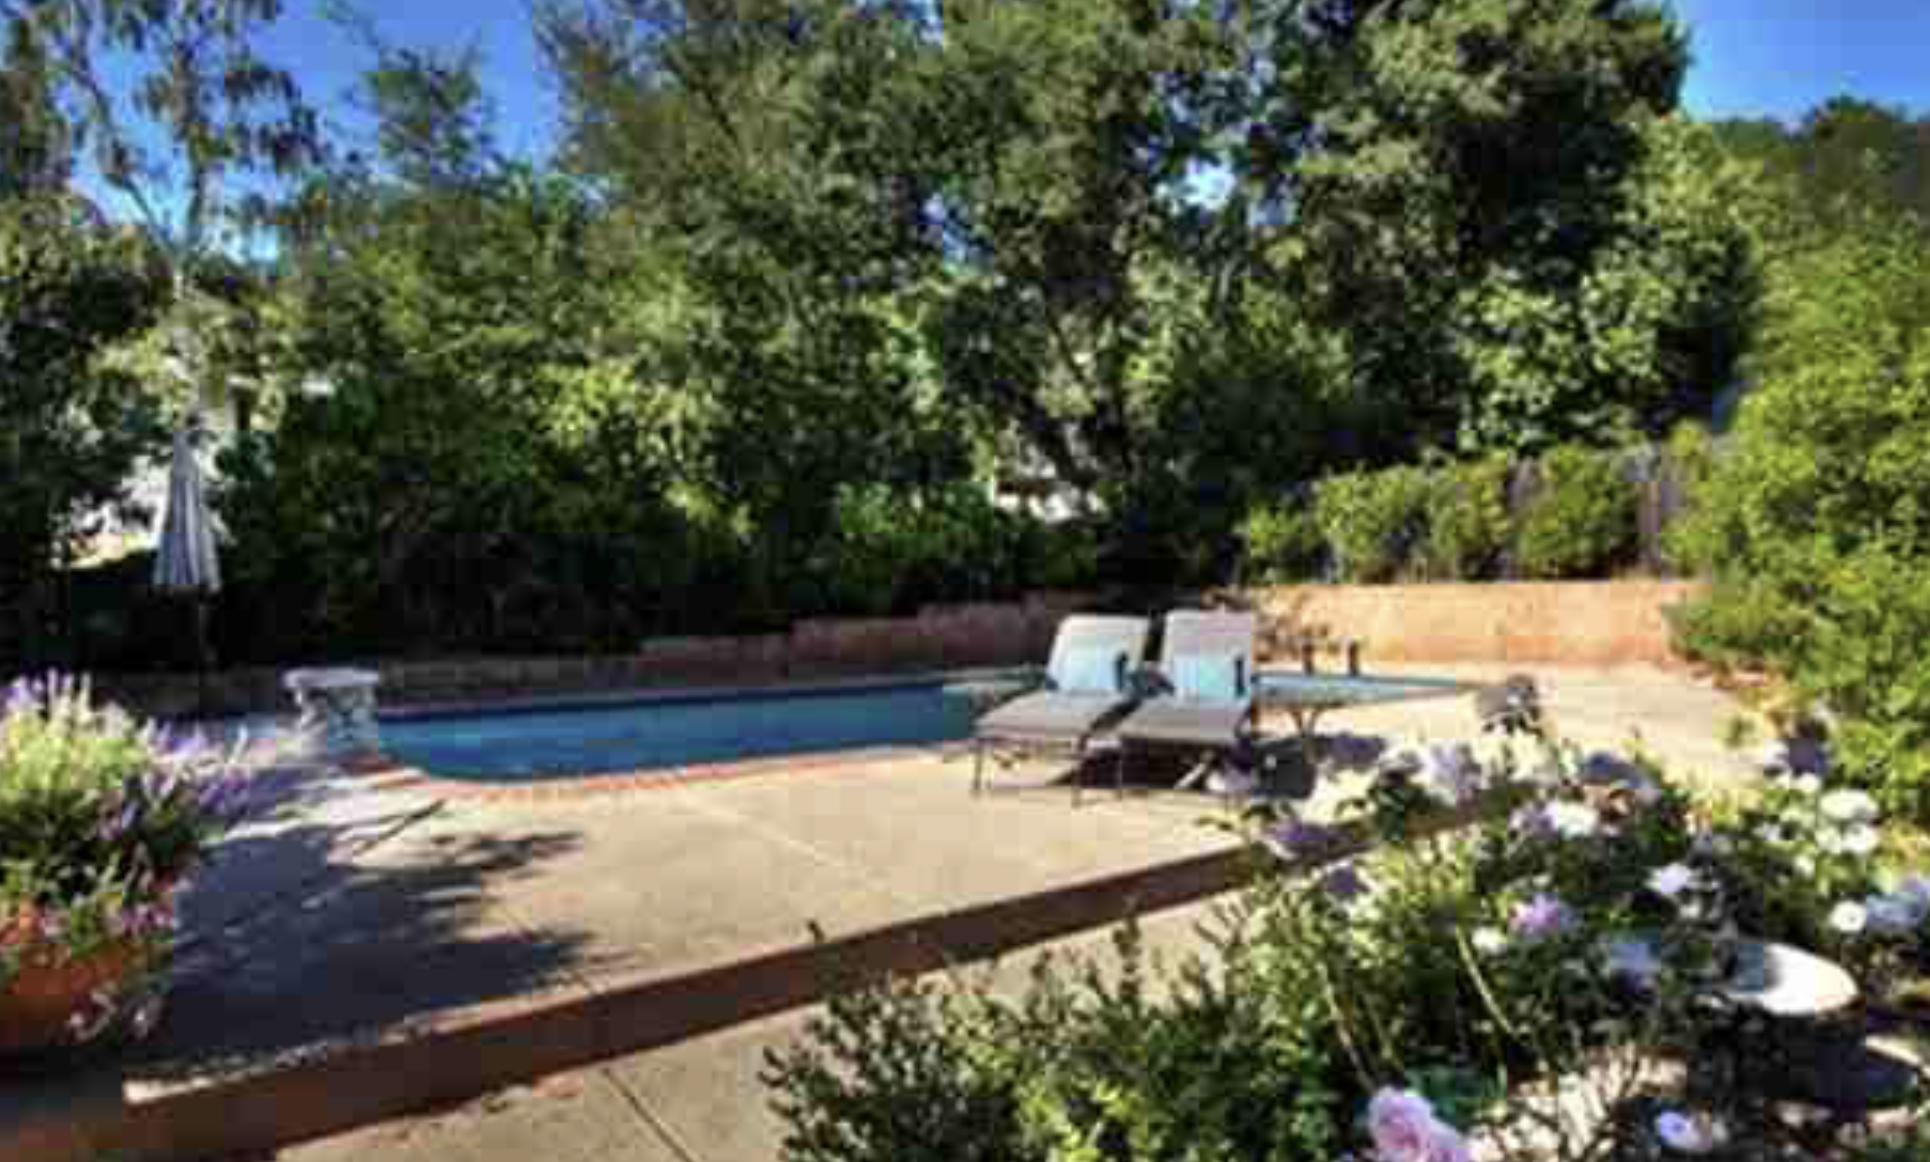
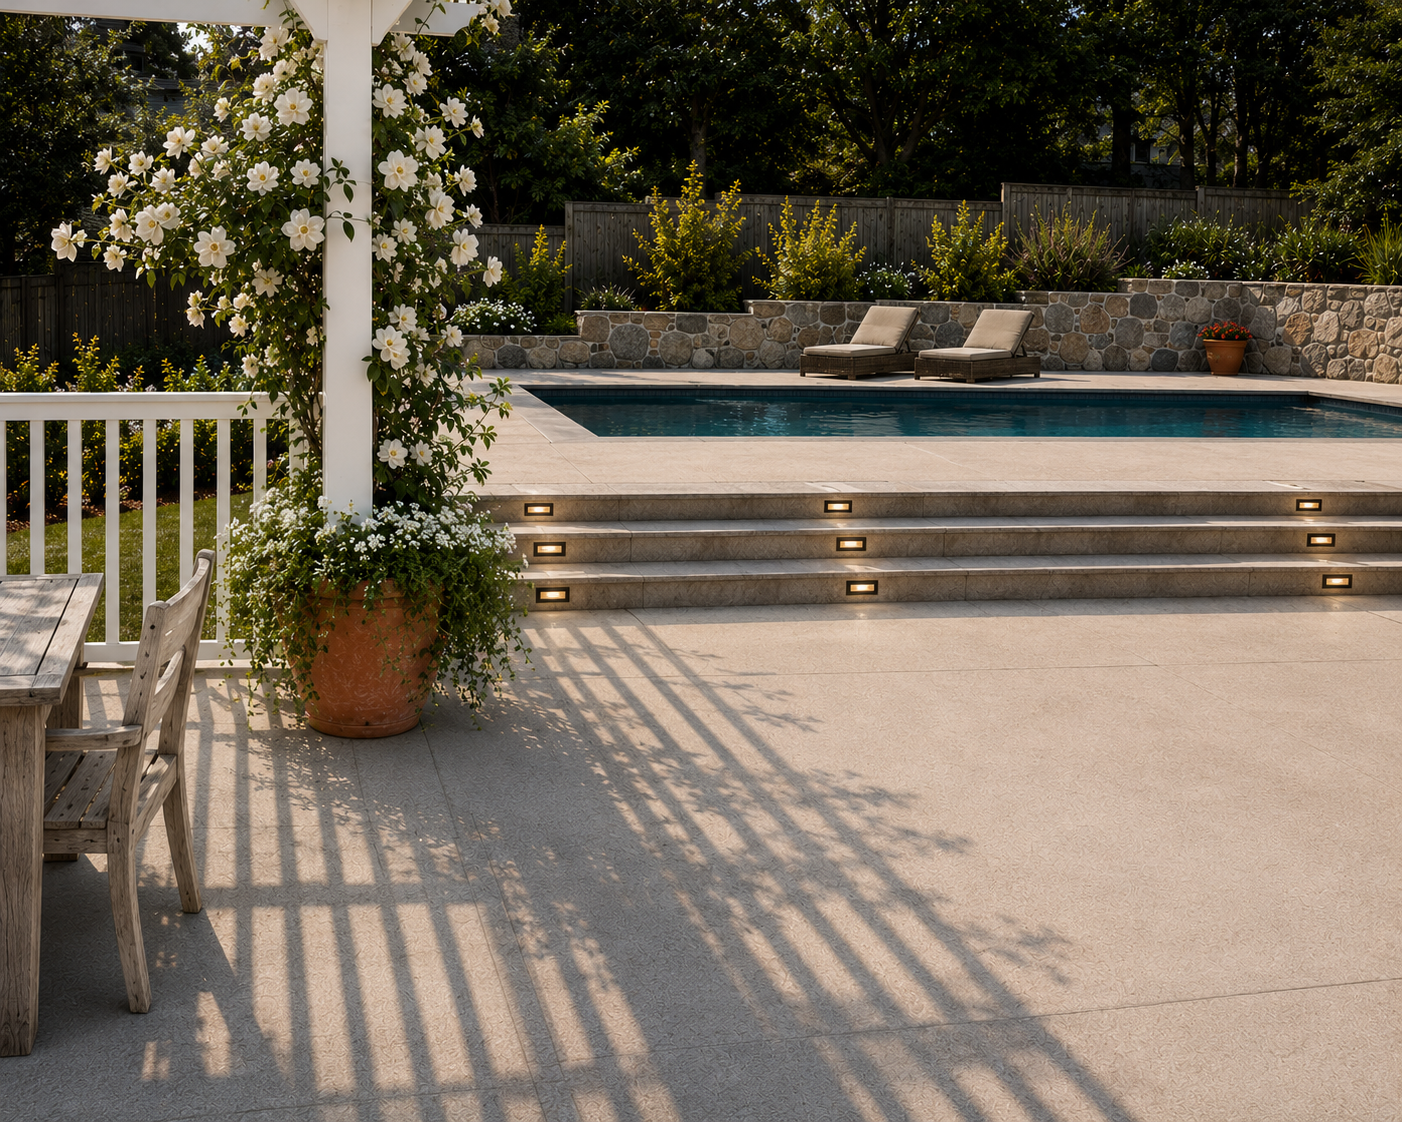
A backyard thoughtfully designed to feel as though it had always been part of the property, blending timeless materials, native-inspired plantings, and enduring design principles to create a landscape that settles naturally into its surroundings.
The Entertainer's Living Room
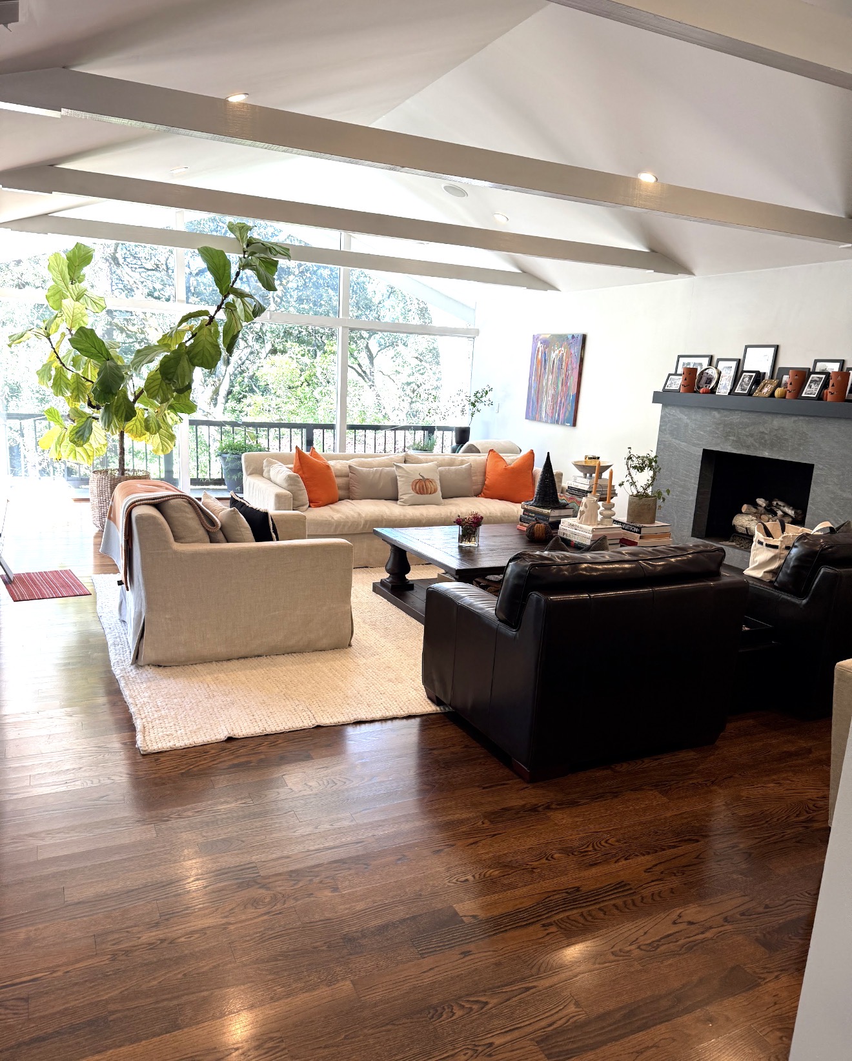
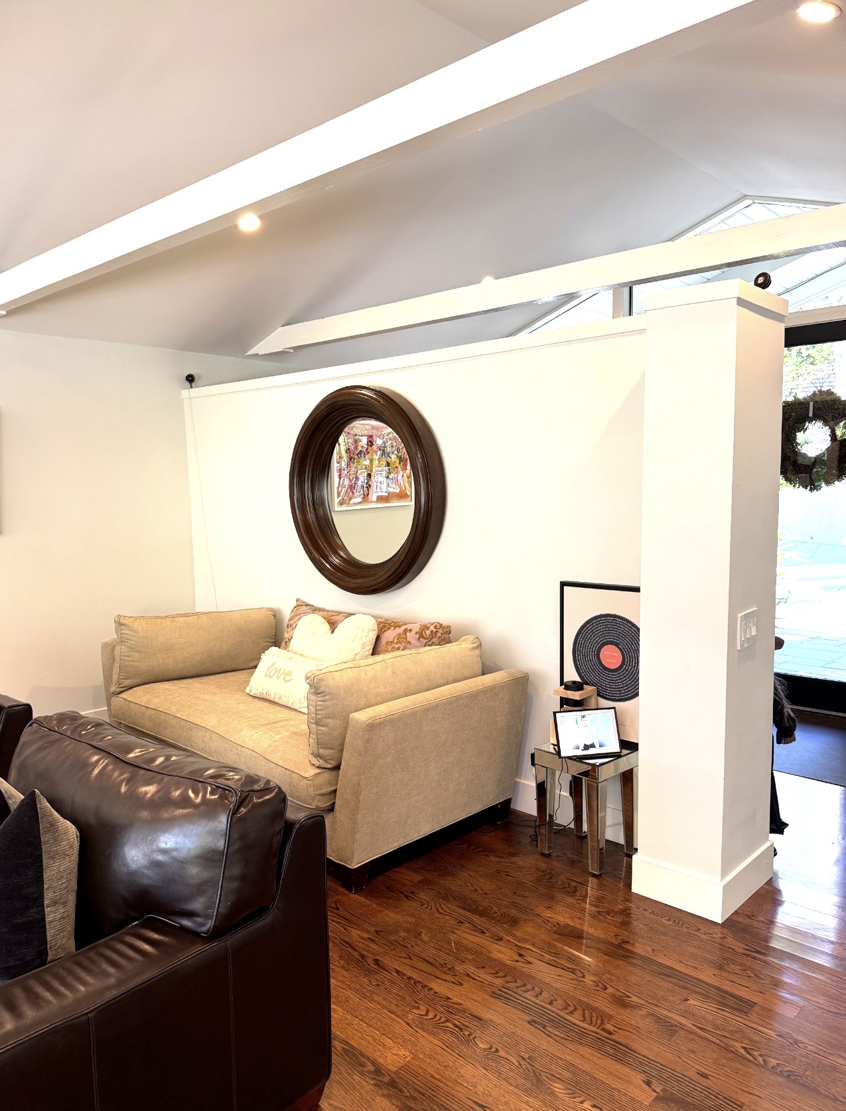
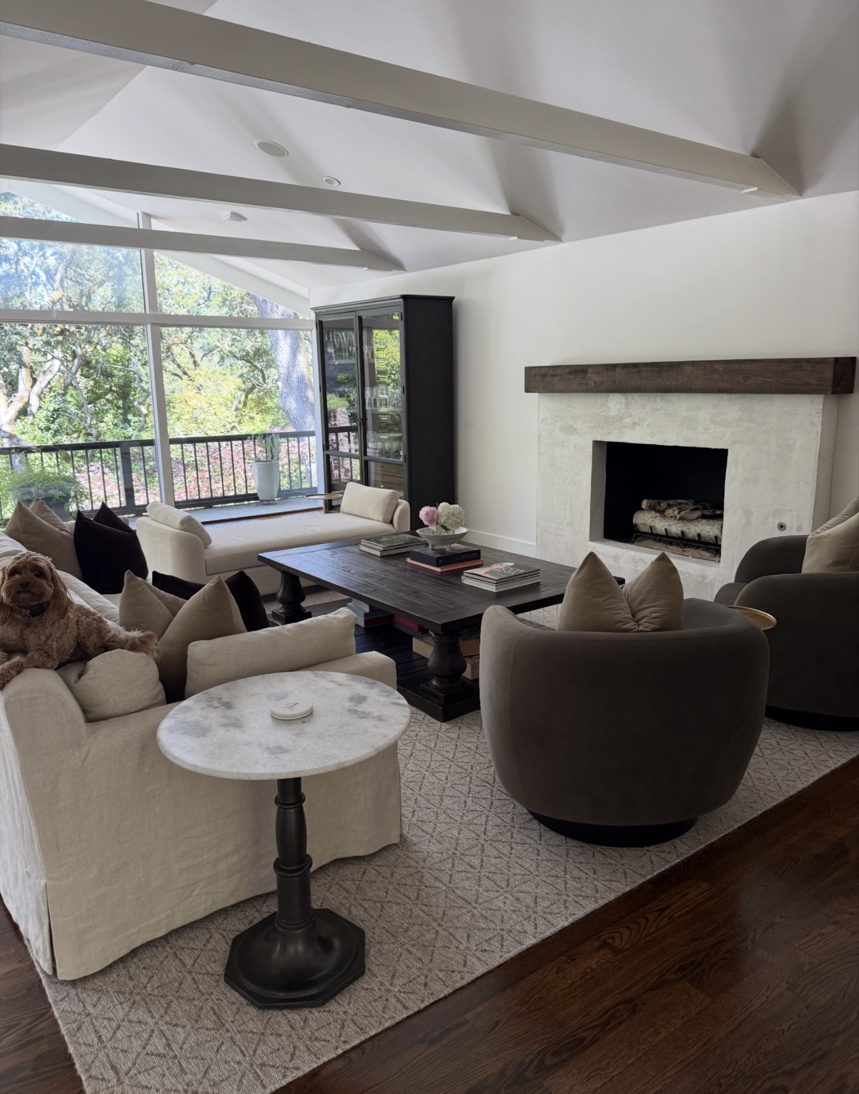
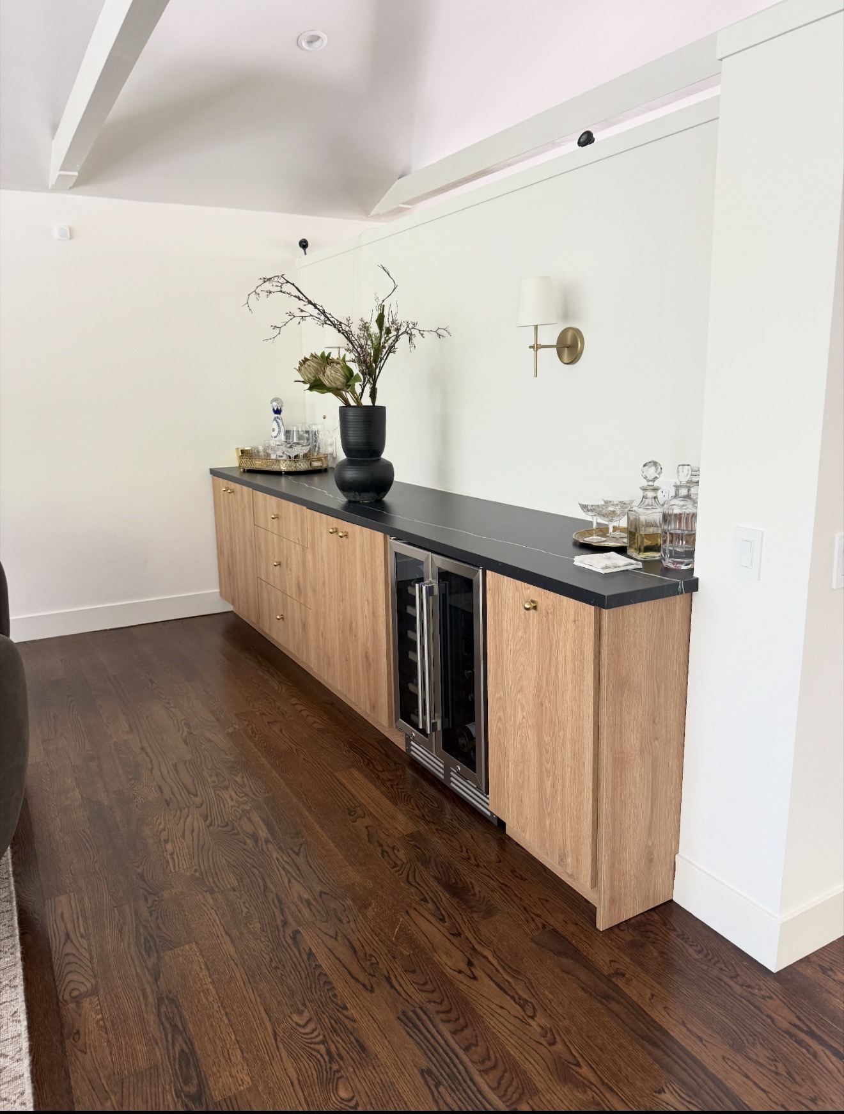
The floor plan was thoughtfully reimagined to create a stronger focal point around the fireplace, encouraging a more intimate setting for conversation and entertaining. A custom wet bar was seamlessly integrated as though it had always been part of the home, adding both beauty and function for hosting. By opening up the space and allowing the expansive windows room to breathe, natural light and the surrounding oak tree views became defining features of the room.
More projects coming soon.